Two-Tone Custom Cabinetry in Vancouver
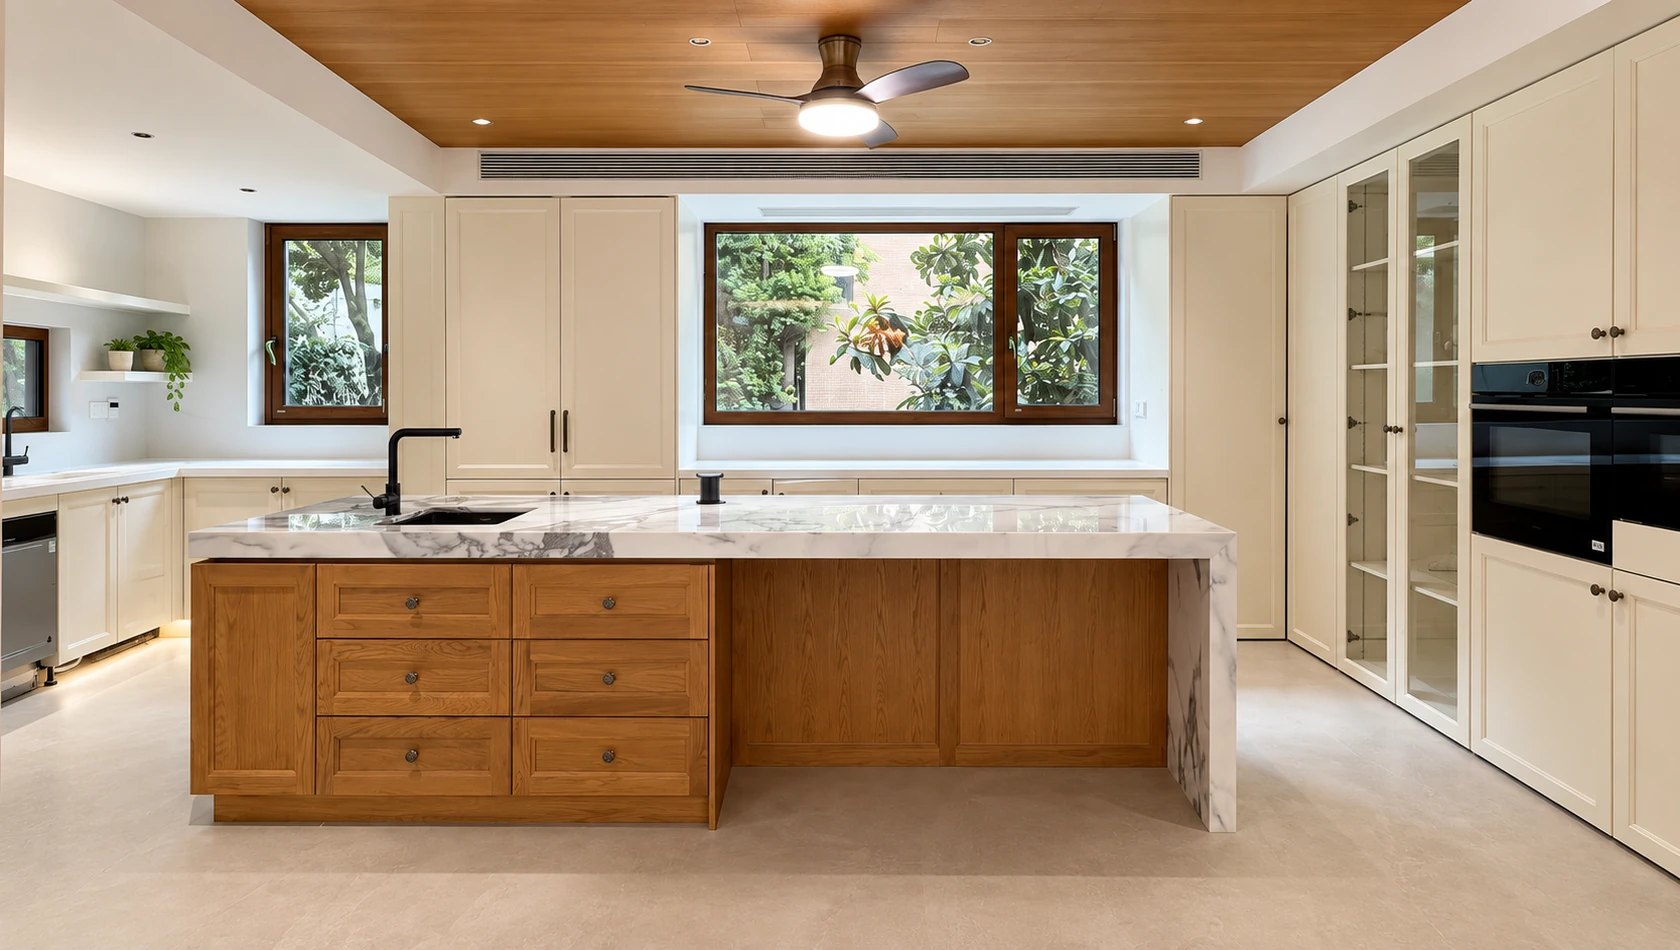
Warm wood cabinetry and soft white built-ins shape this Vancouver residence, combining a tailored kitchen with coordinated home-office storage and architectural details throughout the interior.
Location
Vancouver, Canada
Project Type
Residential
Spaces
Kitchen & Home Office
Low Emission
CANFER / TSCA
Materials
Painted Panels
Hardware
Blum
Project Overview
This Vancouver residence combines custom kitchen cabinetry with built-in storage for a home office, using contrasting warm wood tones and soft white finishes to create a consistent but varied interior palette.
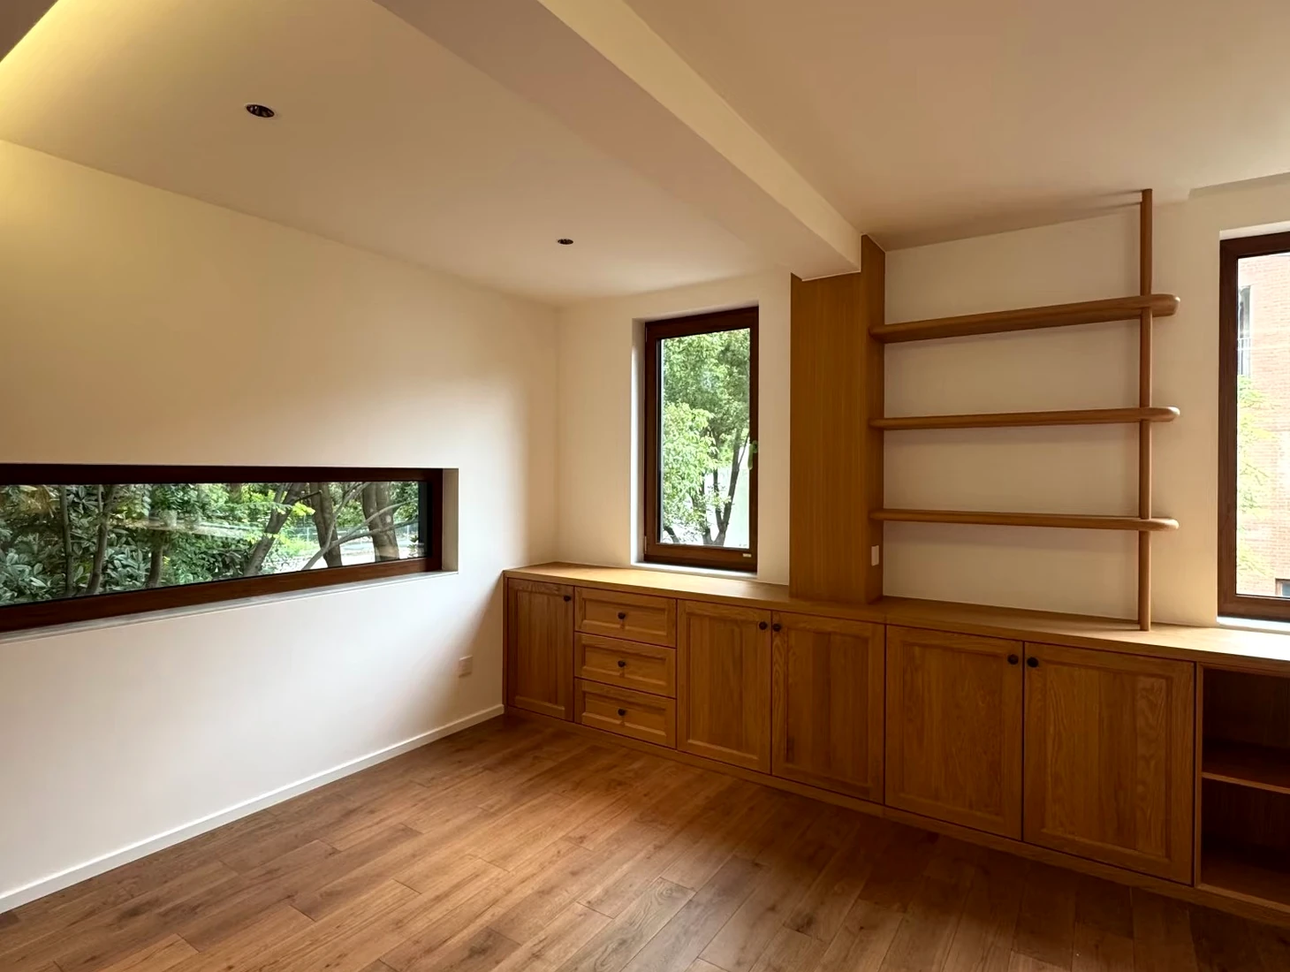
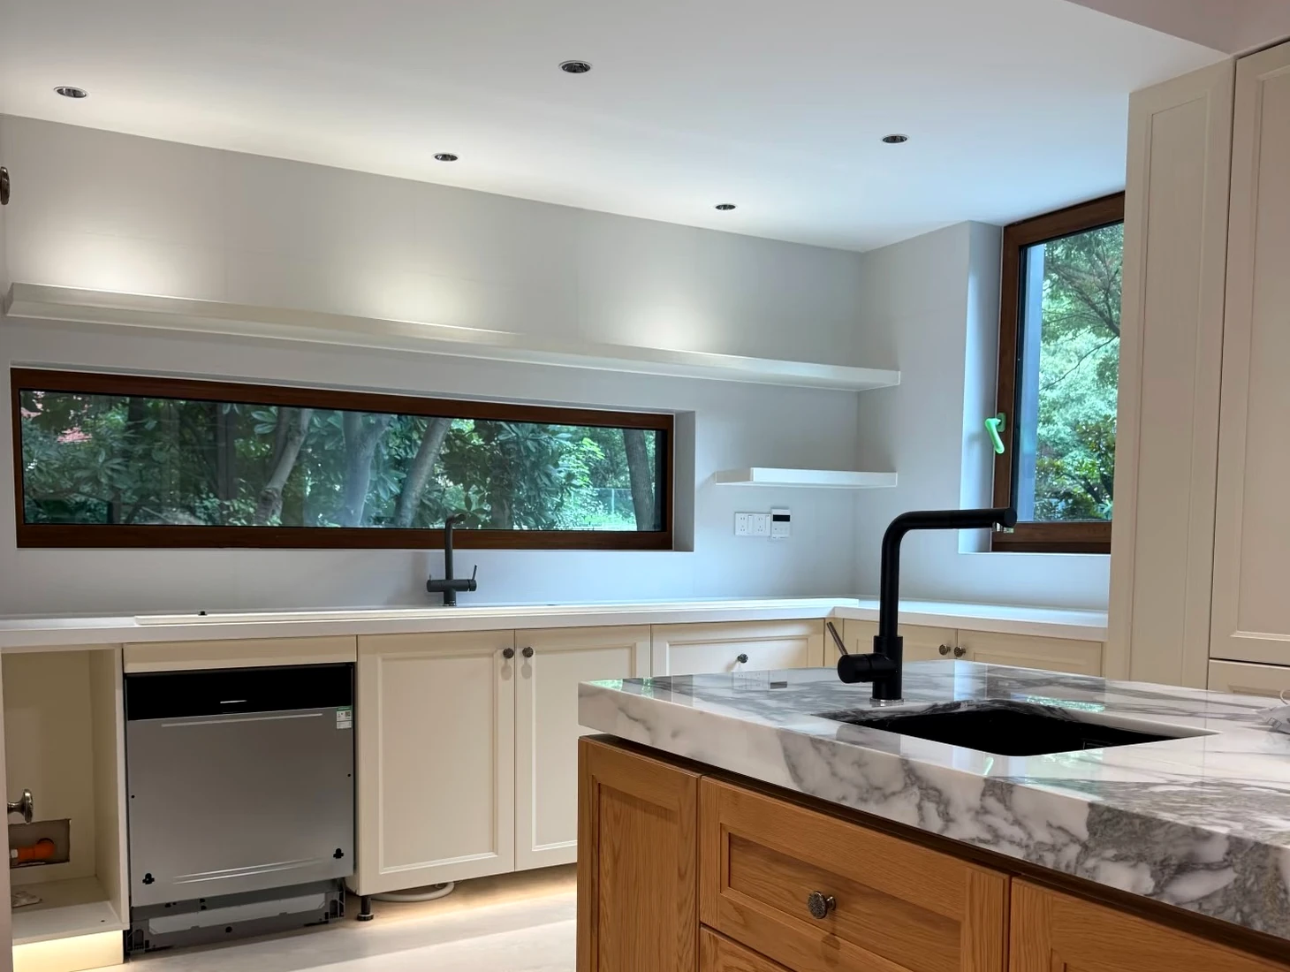
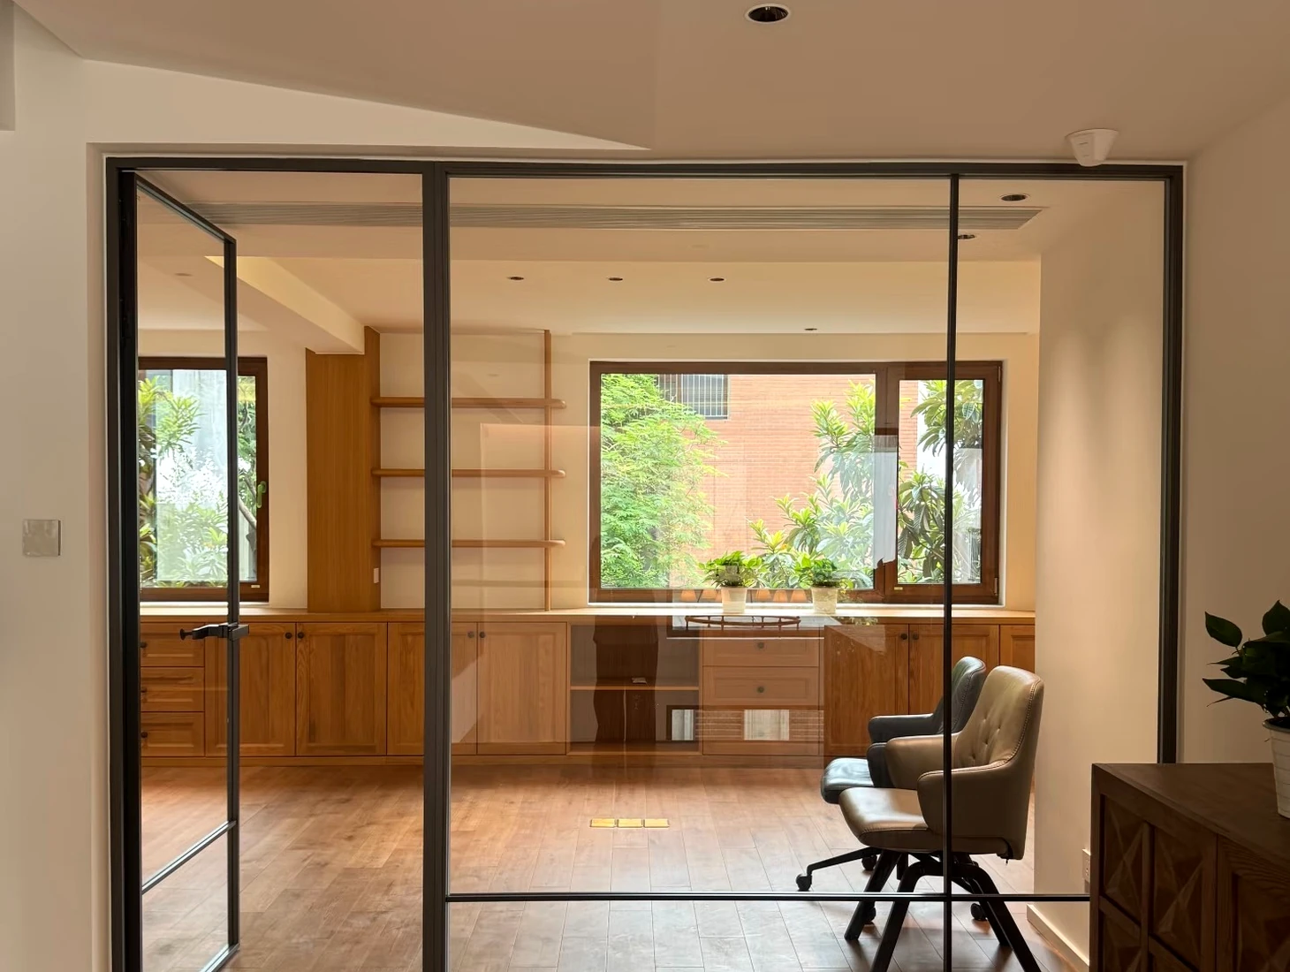
The kitchen pairs framed white perimeter cabinetry with a wood-finished island and stone worktops, while the adjacent office continues the warmer timber expression through built-in base cabinets, drawers and open shelving. Custom cabinetry is fitted closely to windows, walls and room openings, helping the storage feel integrated with the architecture rather than added as freestanding furniture.
Technical Details
- Two-Tone Kitchen Cabinetry
- Framed Glass Cabinetry
- Waterfall Stone Island
- Built-In Home Office Storage
- Open Display Shelving
- Timber Ceiling Detail
- Framed Glass Partition
Planning a custom cabinetry or millwork project?
Send us your drawings, dimensions or inspiration images. We’ll help turn them into a production-ready solution.
Project FAQs
What do I need to send you to get started?
Send us whatever you already have — floor plans, room dimensions, drawings, photos or design references. We’ll review the information first and let you know what else is needed for the next step.
What if I don’t have complete drawings yet?
That’s not a problem. We can work from your floor plans, photos and design ideas. For suitable projects, on-site measurement can also be arranged. We can then develop the design, prepare visual renderings and refine the details with you before moving forward.
How do we review and confirm the design?
We review the design with you through email, phone, WhatsApp or video meetings. Layouts, dimensions and key details can be discussed and revised until everything is clear and approved before production.
How are materials, colors, finishes and hardware approved?
Materials, colours, finishes and hardware are selected before production. When needed, physical samples can be sent to you by international courier so you can review and approve them in person before the final confirmation.
When does production begin?
Production begins after the final drawings, materials and finishes have been approved and the required deposit has been received. We then manufacture according to the confirmed drawings and project specifications.
How is shipping arranged?
Once production and final checks are complete, the order is packed for export and shipping is arranged based on the project destination and delivery requirements. We’ll confirm the shipping plan with you before dispatch.
What installation support do you provide?
We can provide drawings, installation information, videos and remote support to help your local installer complete the work. For more complex projects, additional installation support can be discussed based on the project needs.
Can you work with my architect, designer or contractor?
Yes. We can coordinate with homeowners, designers, architects, builders and contractors to review drawings, dimensions and project details throughout the process.
Explore More Projects
02
Two-Tone Custom Cabinetry
Vancouver, Canada
Kitchen & Home Office
View Project ⟶
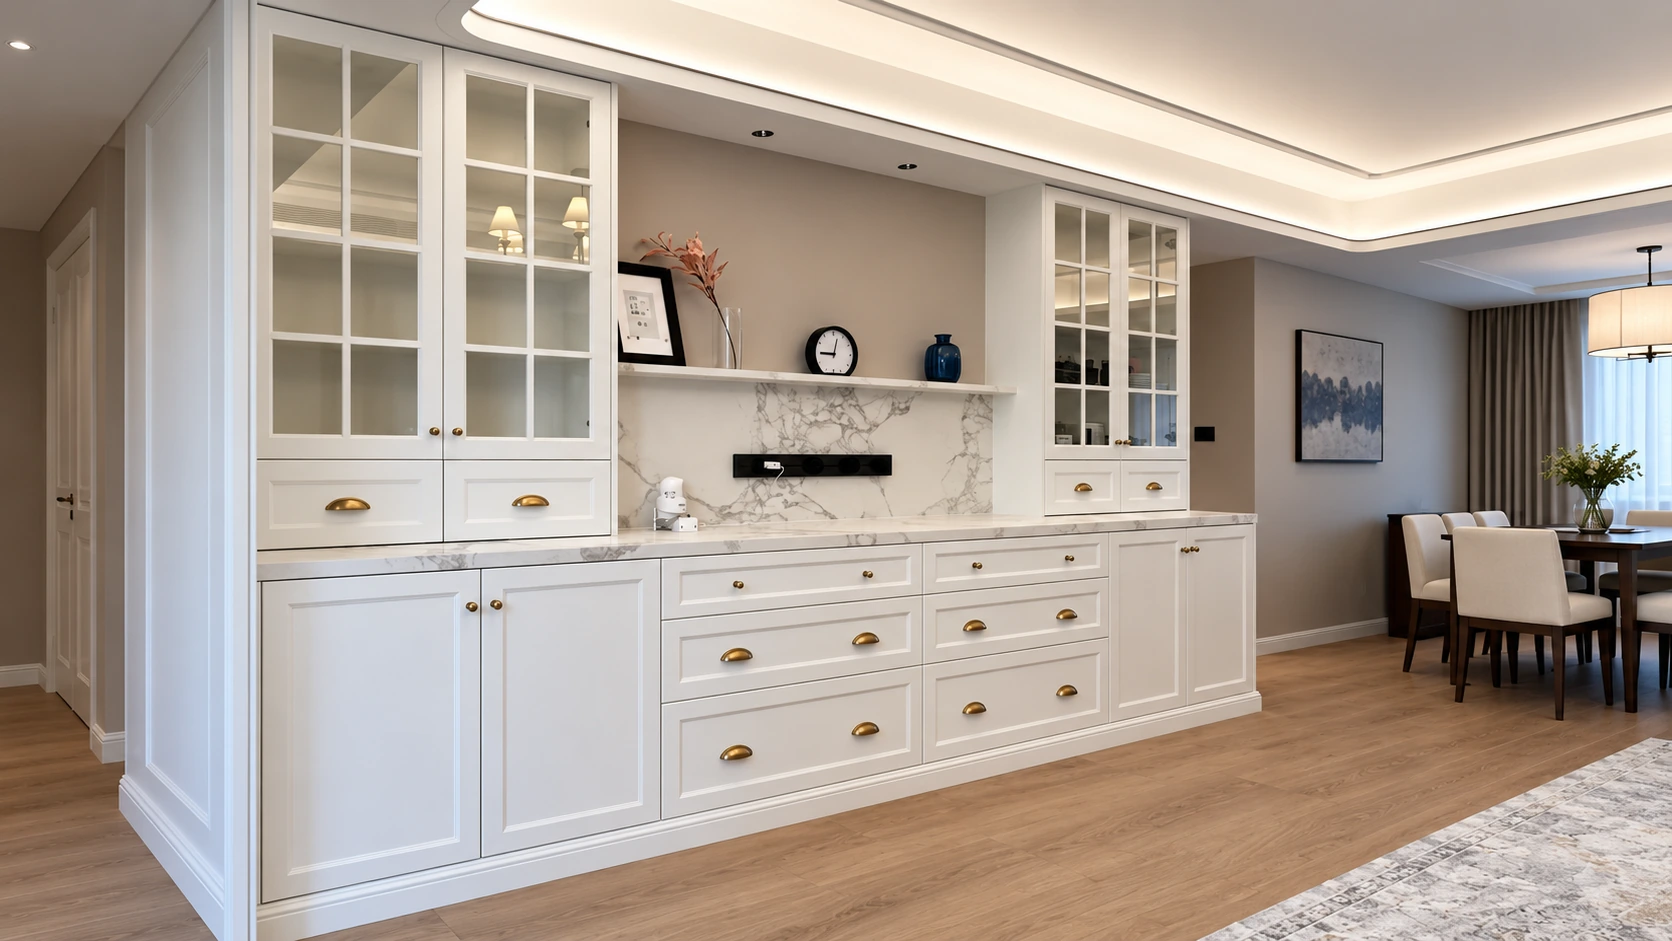
03
Classic White Cabinetry
Shanghai, China
Full-House
View Project ⟶
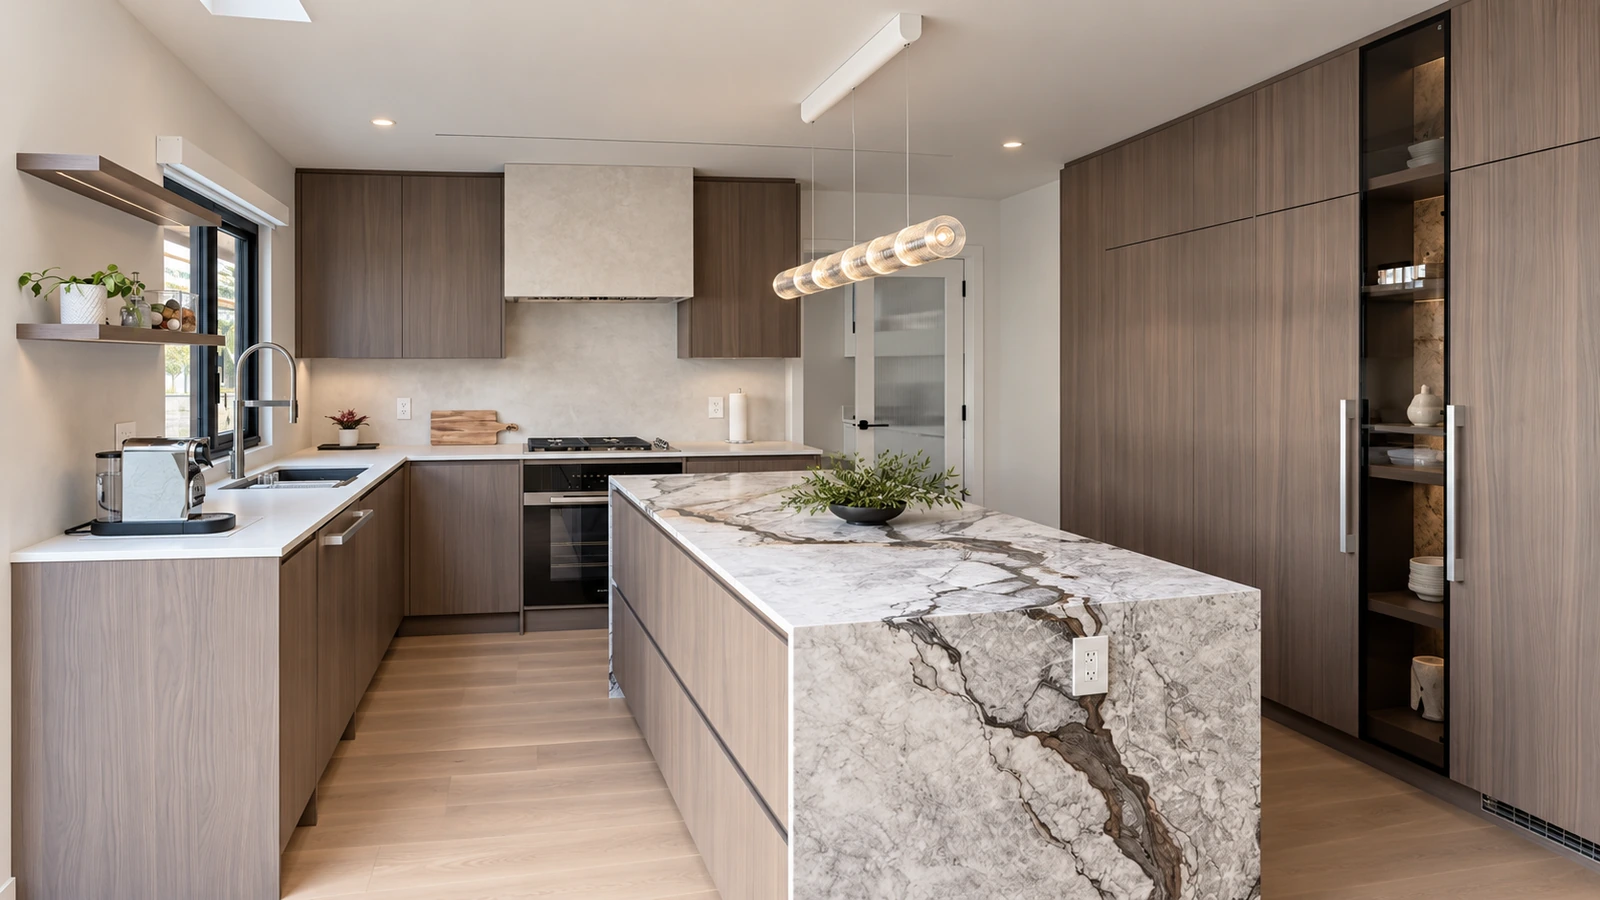
04
Modern Slab Cabinetry
California, USA
Kitchen
View Project ⟶